Concept
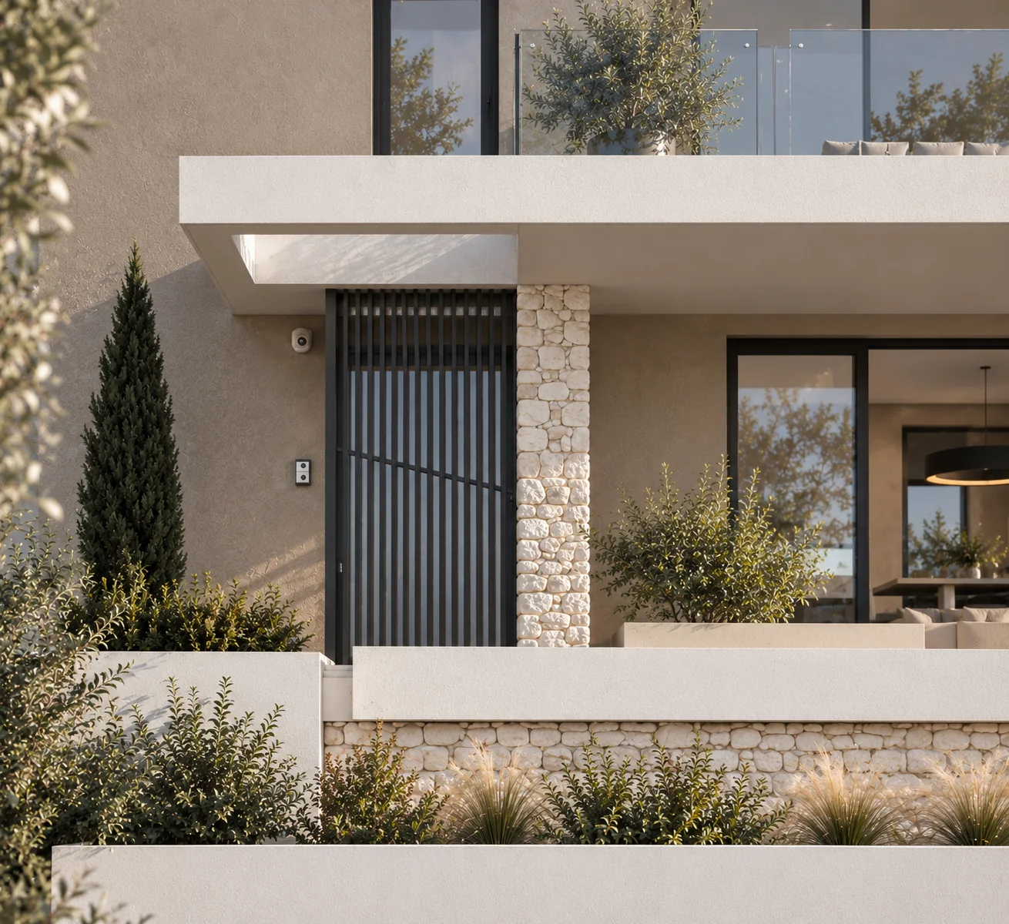
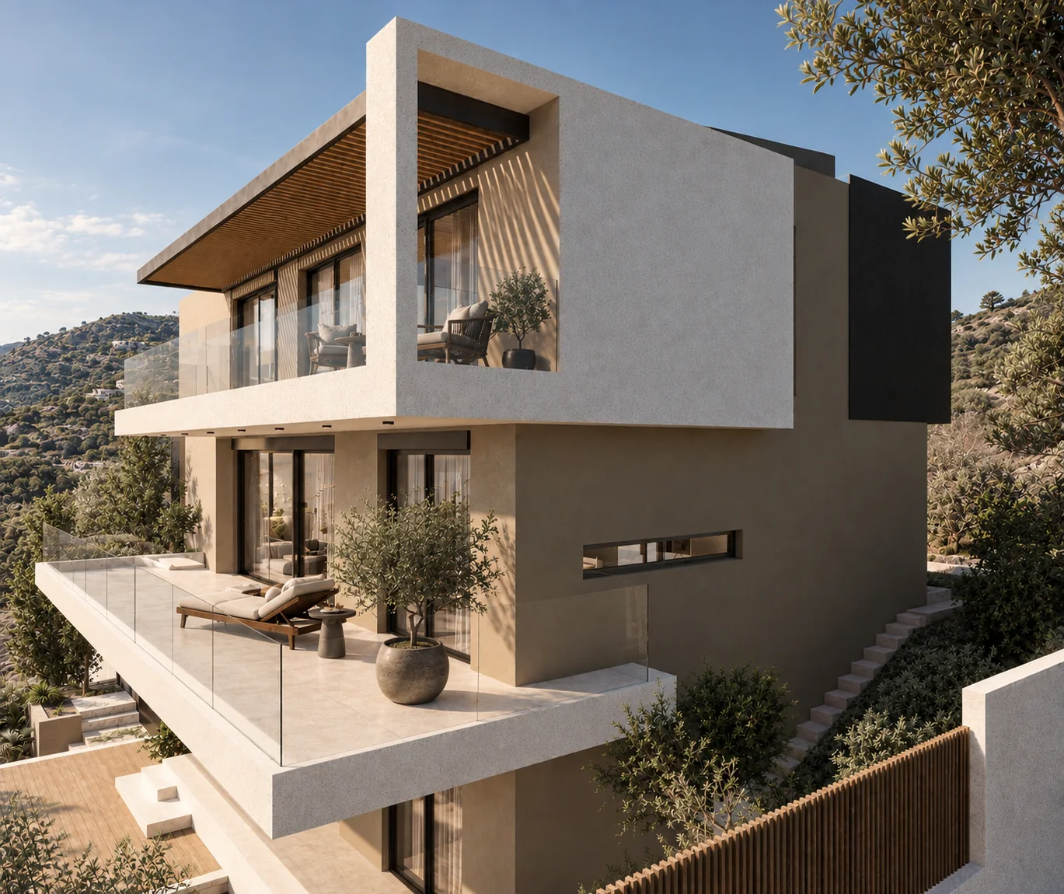
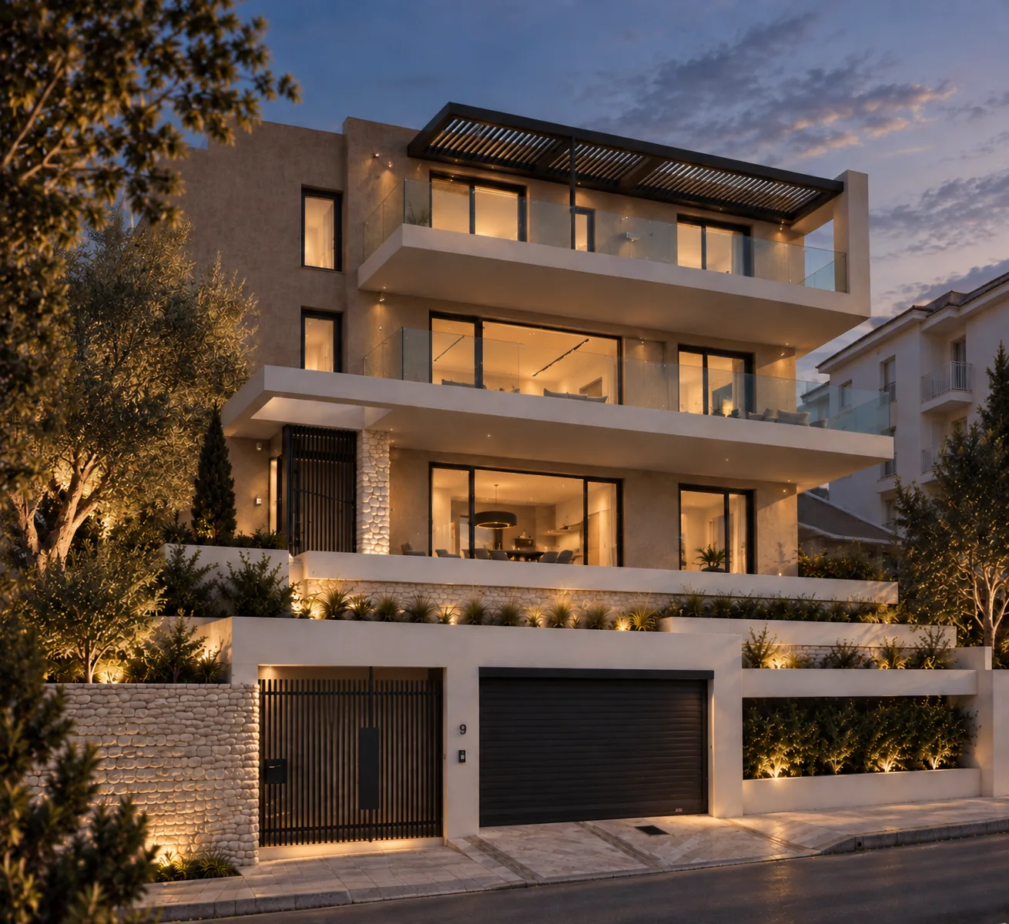
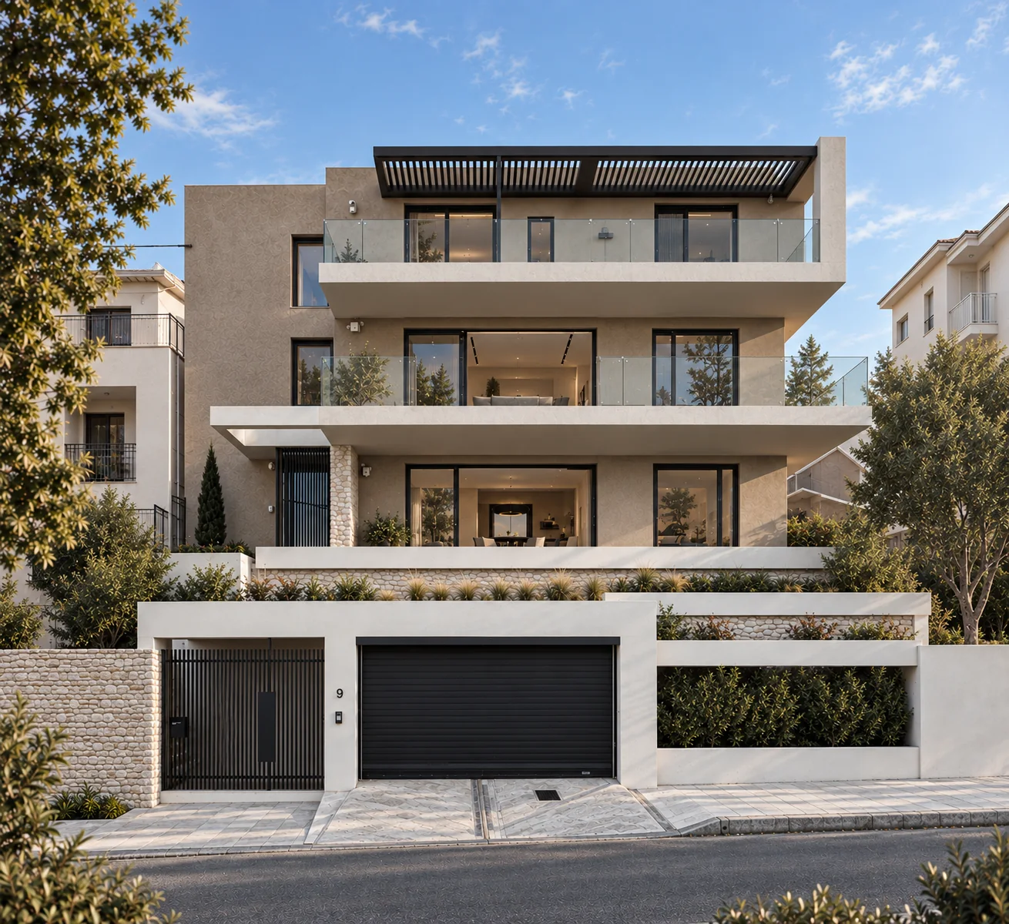
TAΦ Residence is defined by strong horizontal lines, deep overhangs and a carefully balanced composition of solid and open elements. Recessed glazing and generous terraces extend the living spaces outward and create a direct relationship with the exterior.
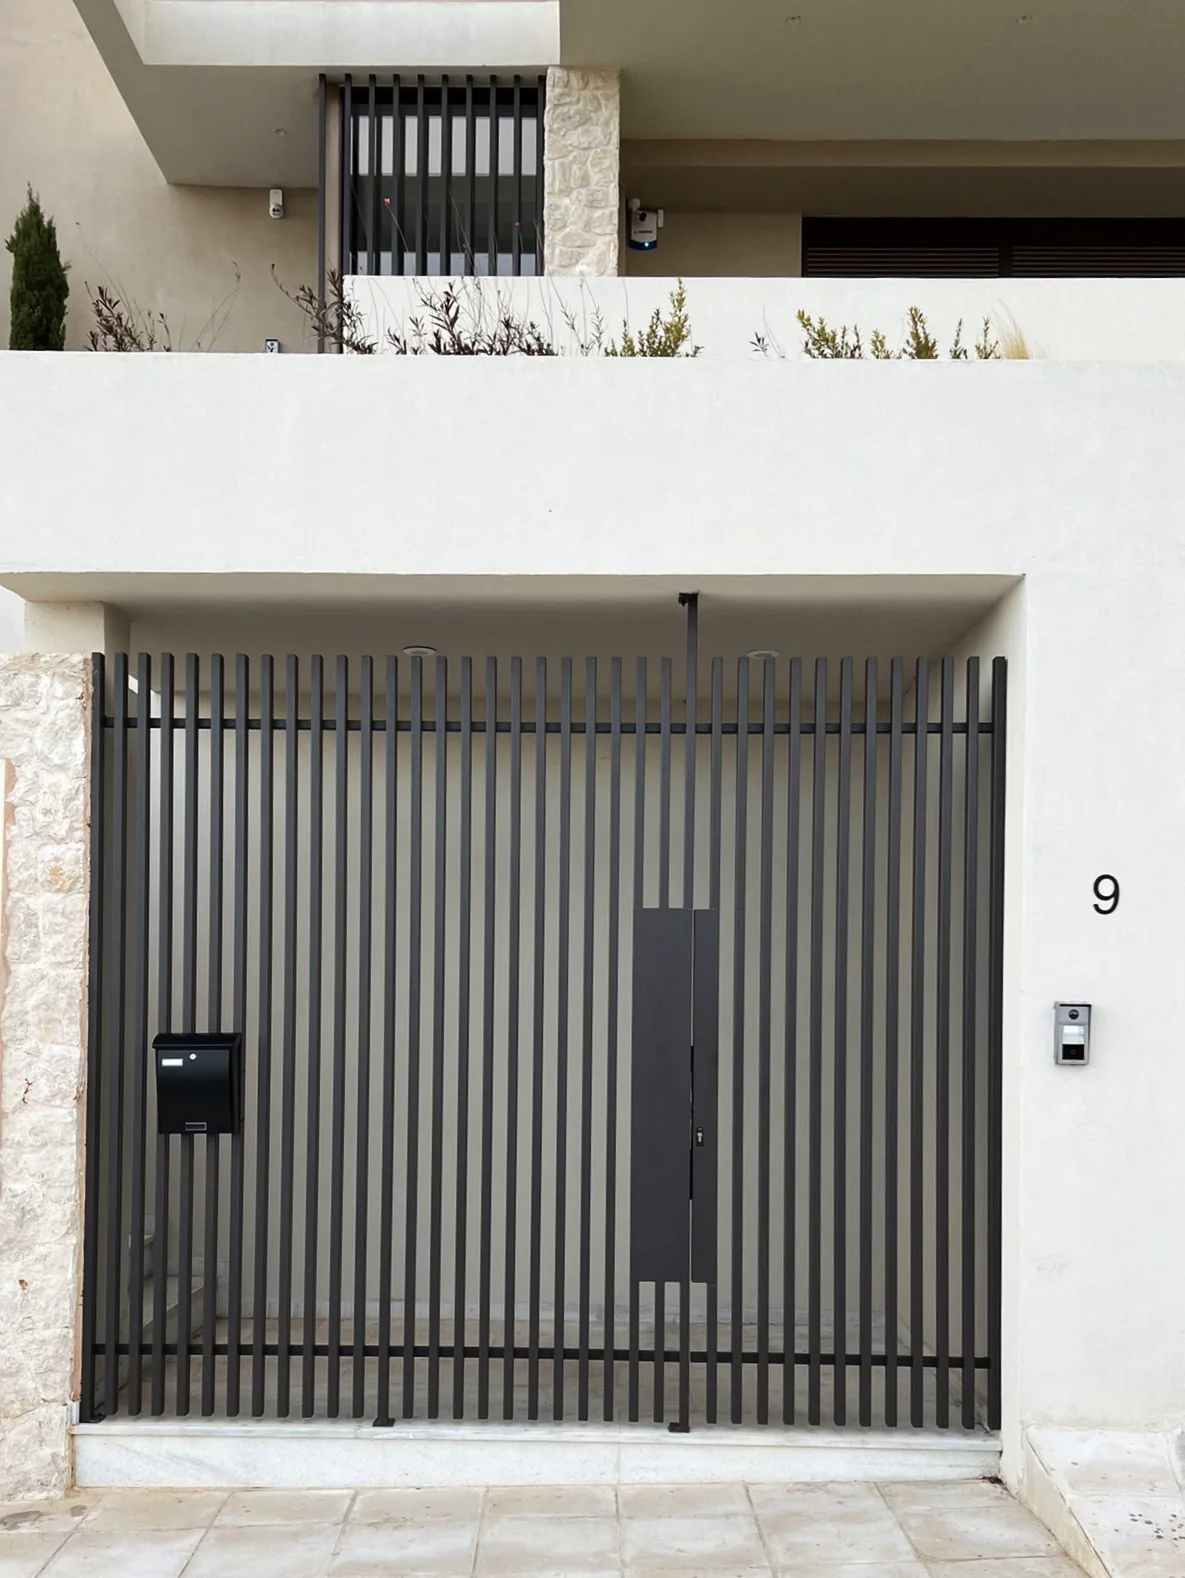
The material palette combines mineral tones, textured stone and crisp white surfaces, giving the building a contemporary yet warm character. Vertical screens and pergola elements introduce shade, privacy and rhythm across the façade.
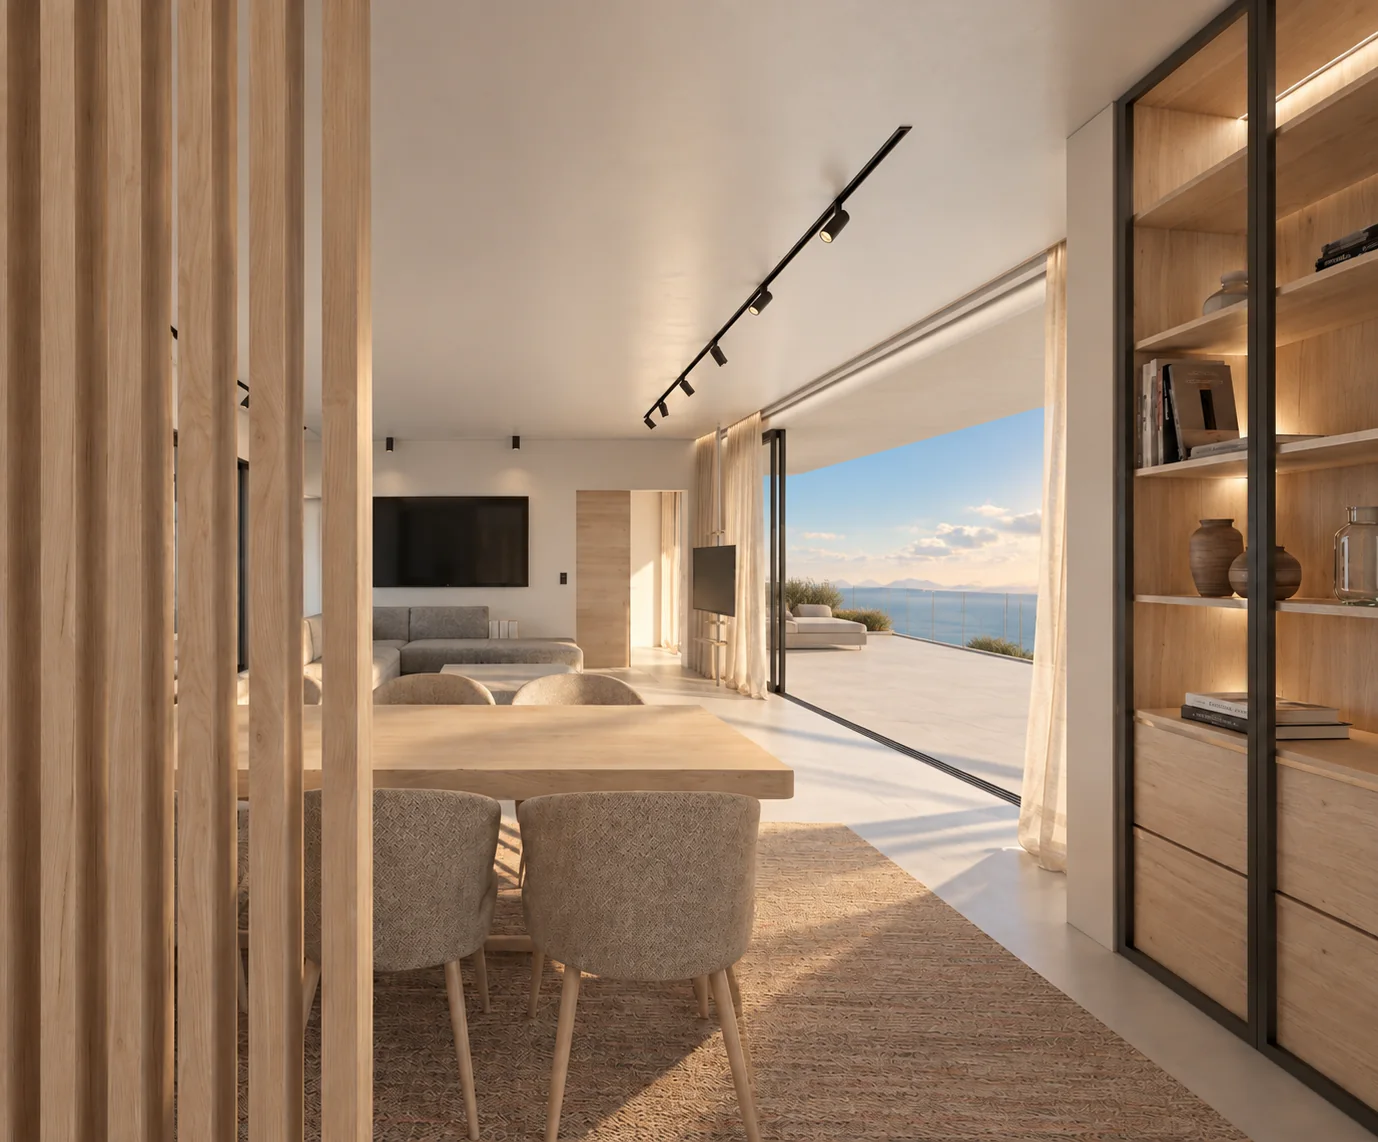
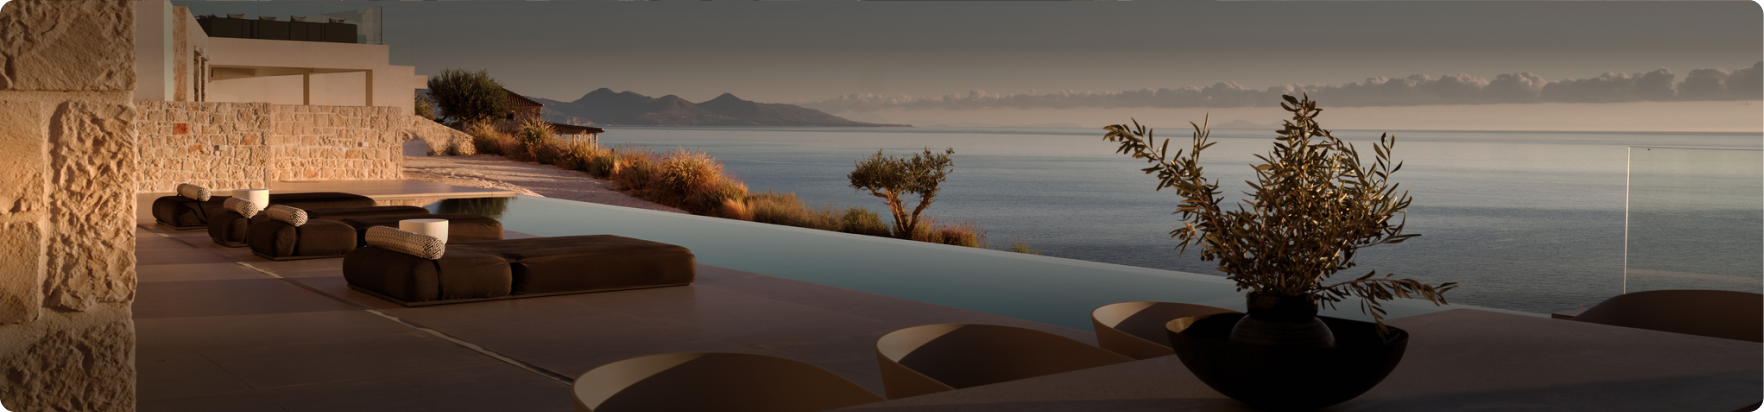
The result is a modern Mediterranean residence with a clear architectural identity, generous outdoor living and a strong sense of material balance. Every level is designed to frame views, daylight and a more relaxed way of living.