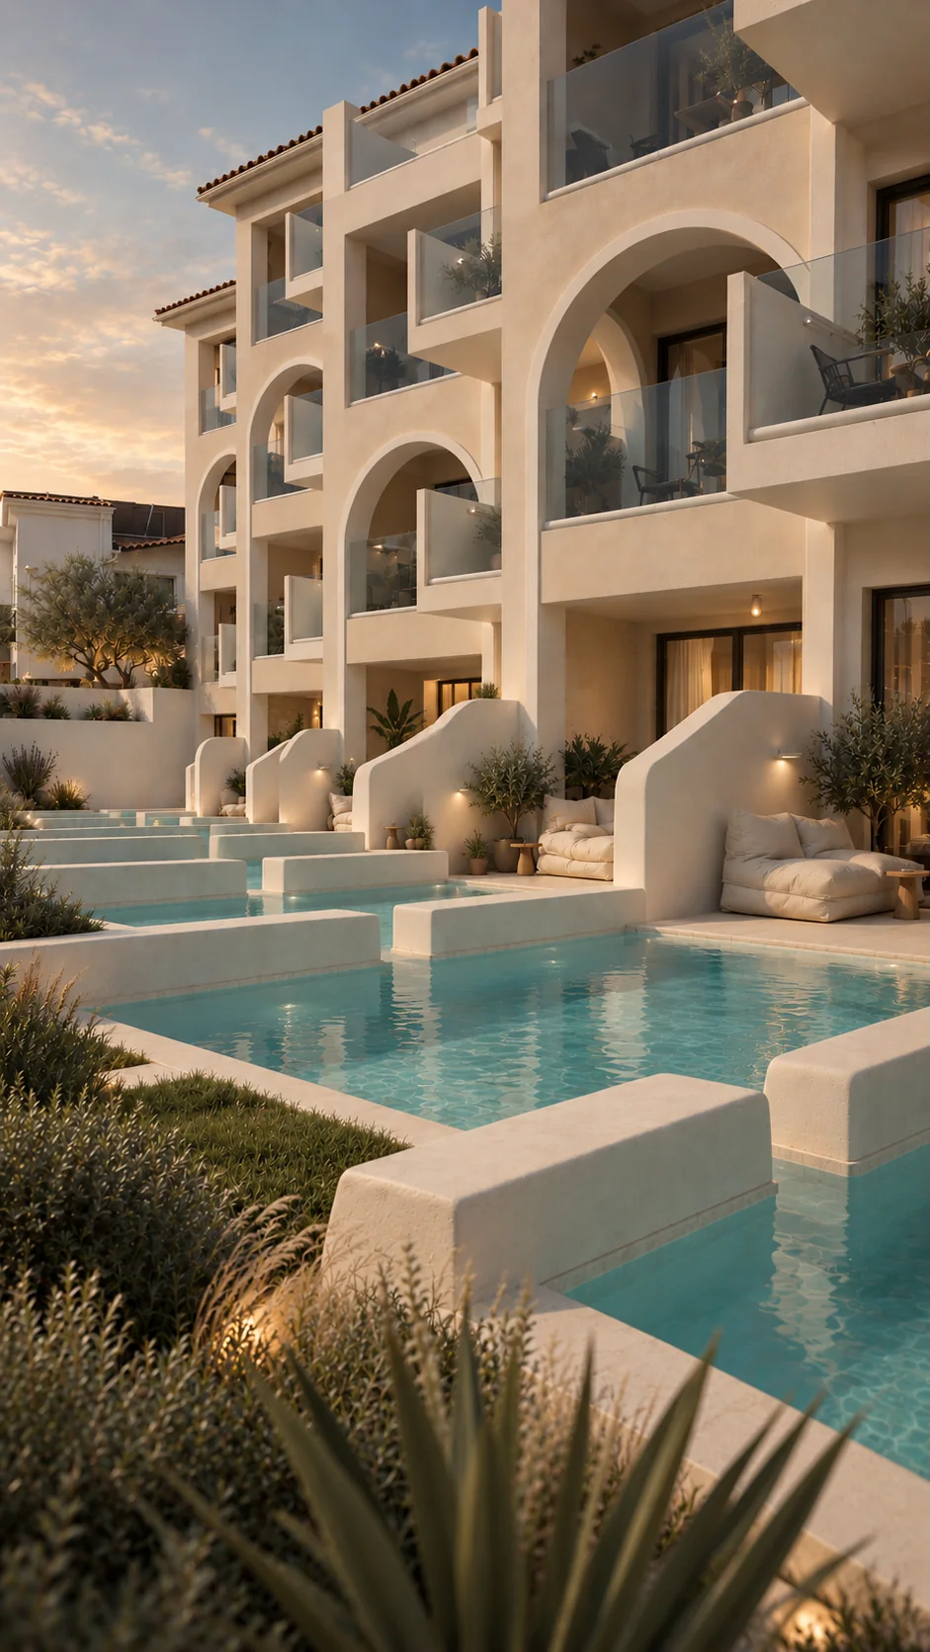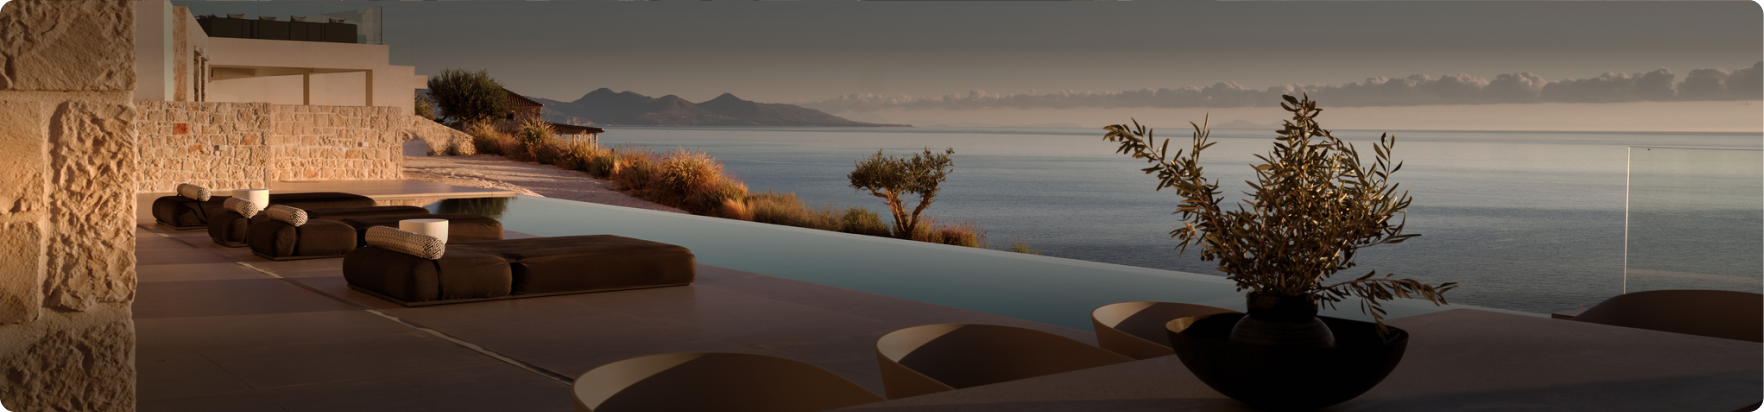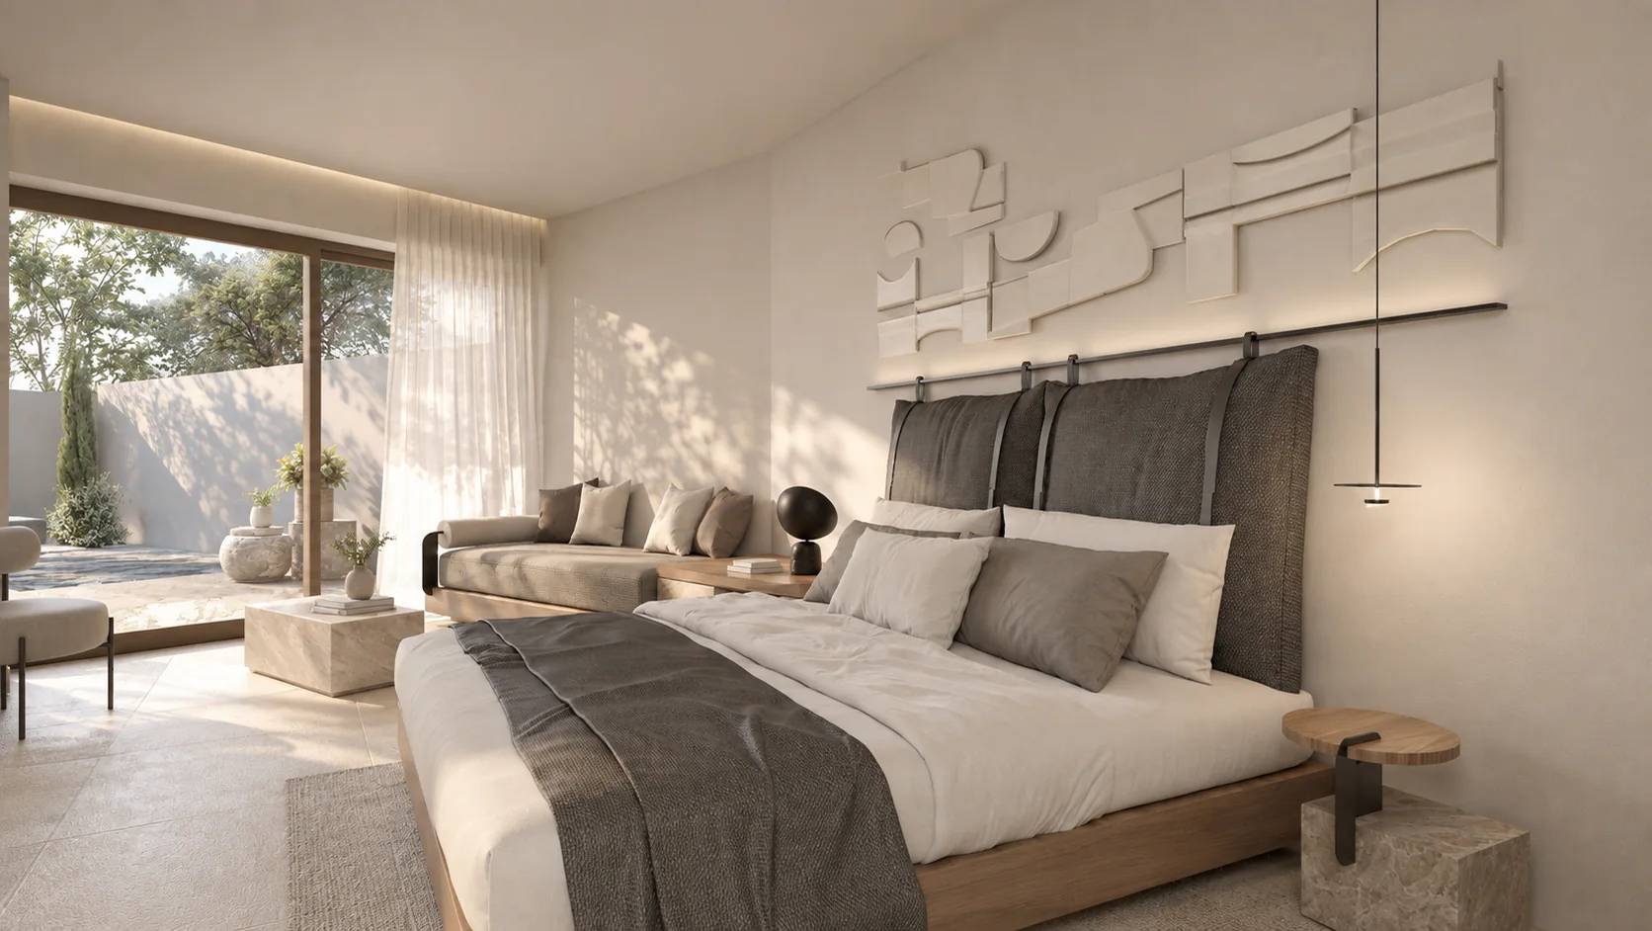
DN Hotel is a 145-room hospitality project in Zakynthos, developed through a full renovation and repositioning from a three-star to a five-star hotel. Our scope included the interior design of guest rooms and common areas, façade design, spatial planning for the hotel’s shared facilities and activities, and landscape design.
The aim was to create a cohesive guest experience, with a clear contemporary identity across every part of the property.
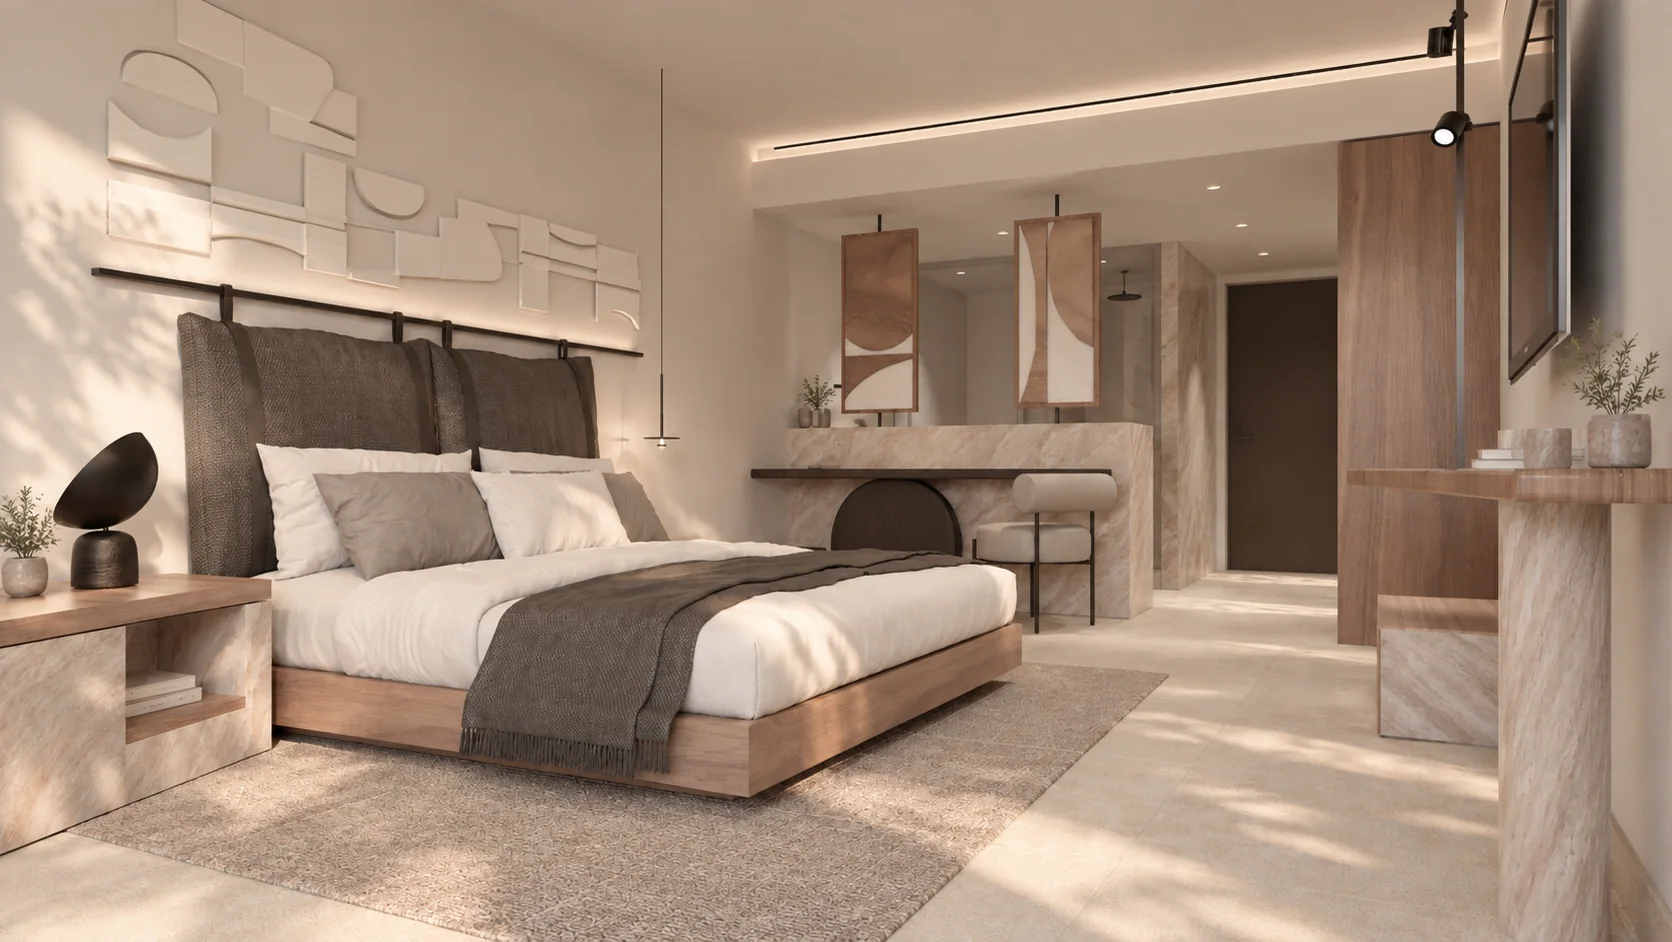
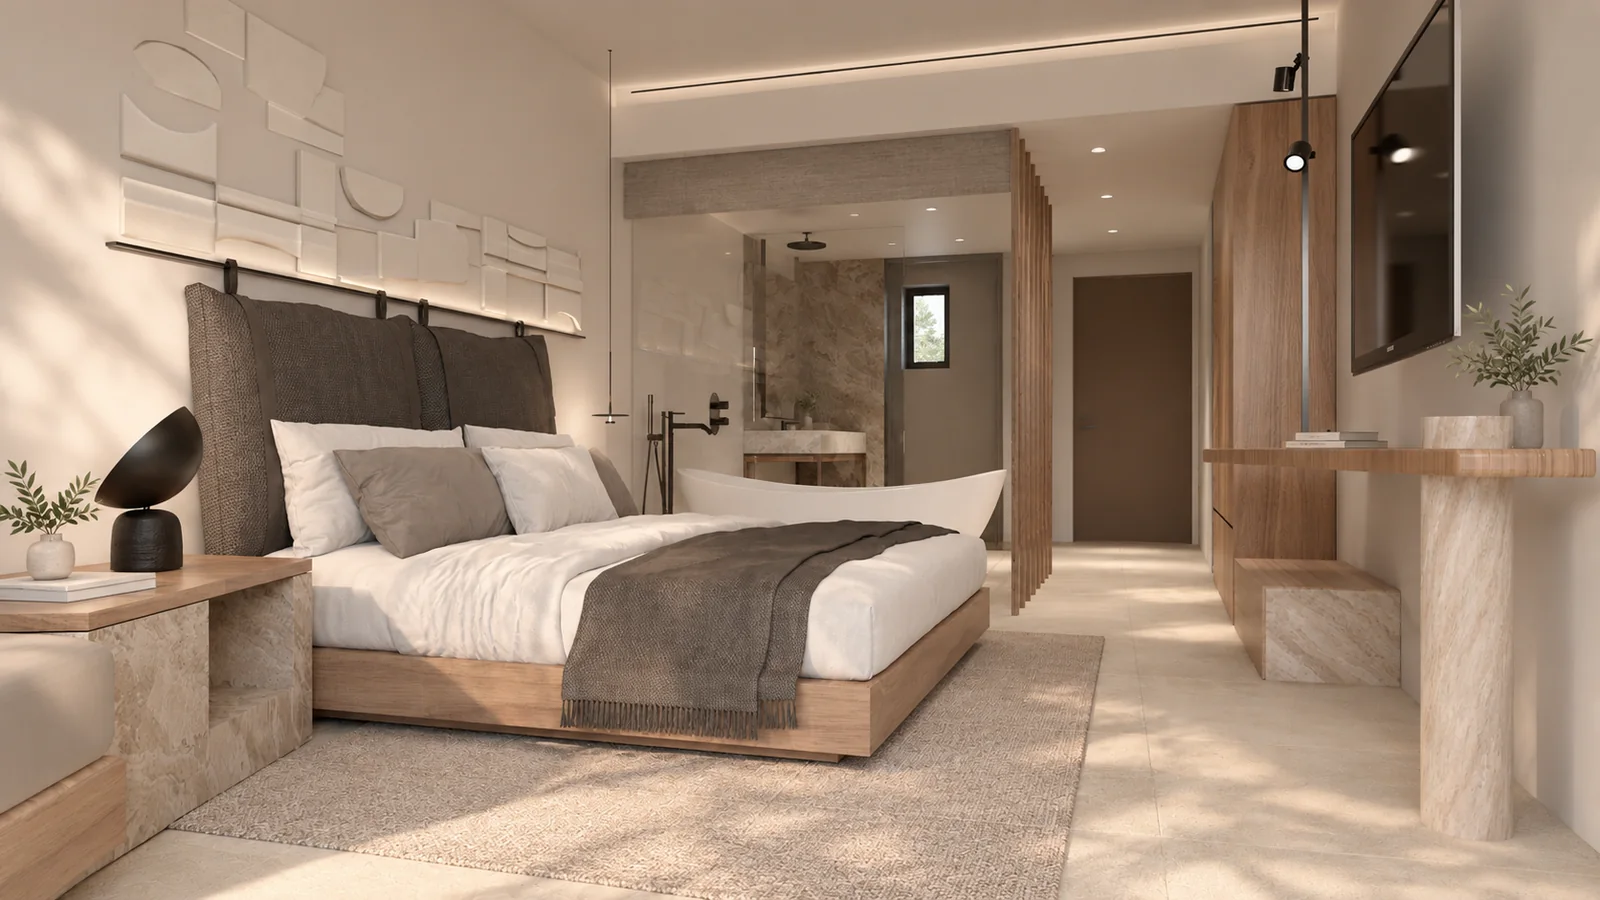
The rooms are designed as calm, light-filled retreats, combining soft neutral tones, natural timber and stone finishes with bespoke details. Layered textures, integrated lighting and generous openings create a relaxed atmosphere, while the open-plan layouts connect the sleeping area, bathroom and private outdoor space in a seamless way.
In parallel with the design development, we prepared the full set of drawings and technical documentation required for the hotel’s funding application under the Development Law.