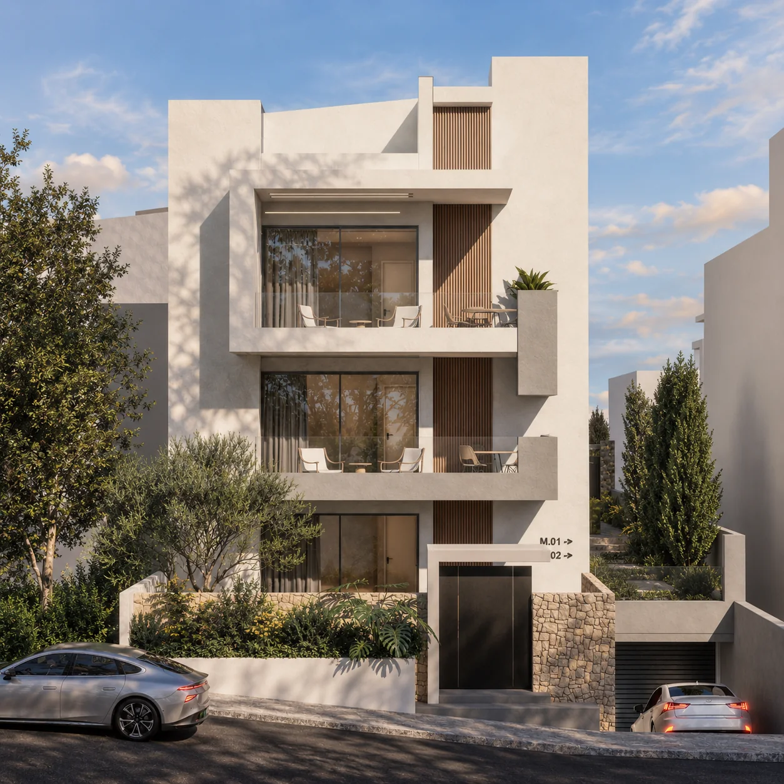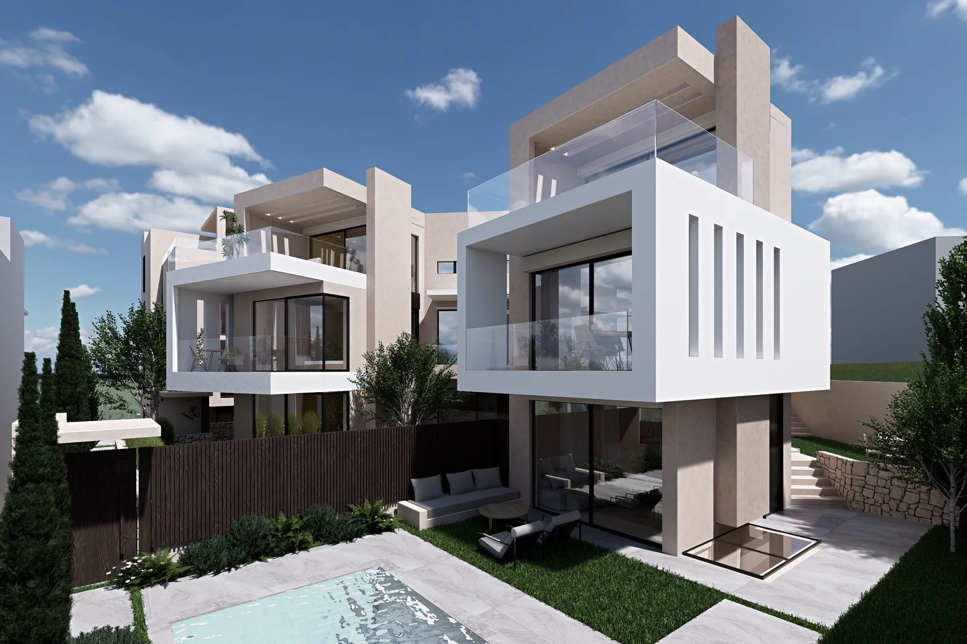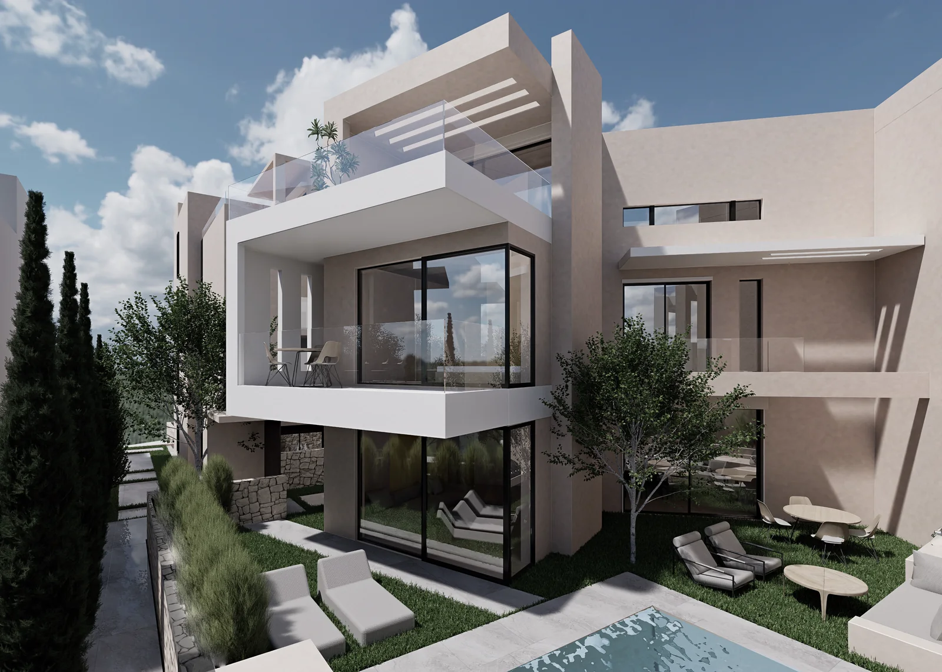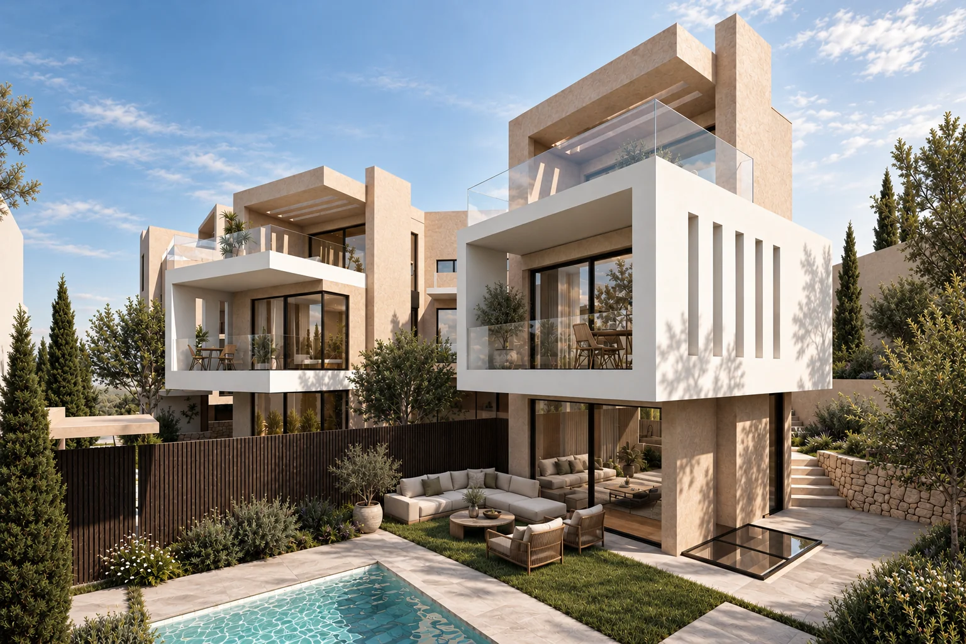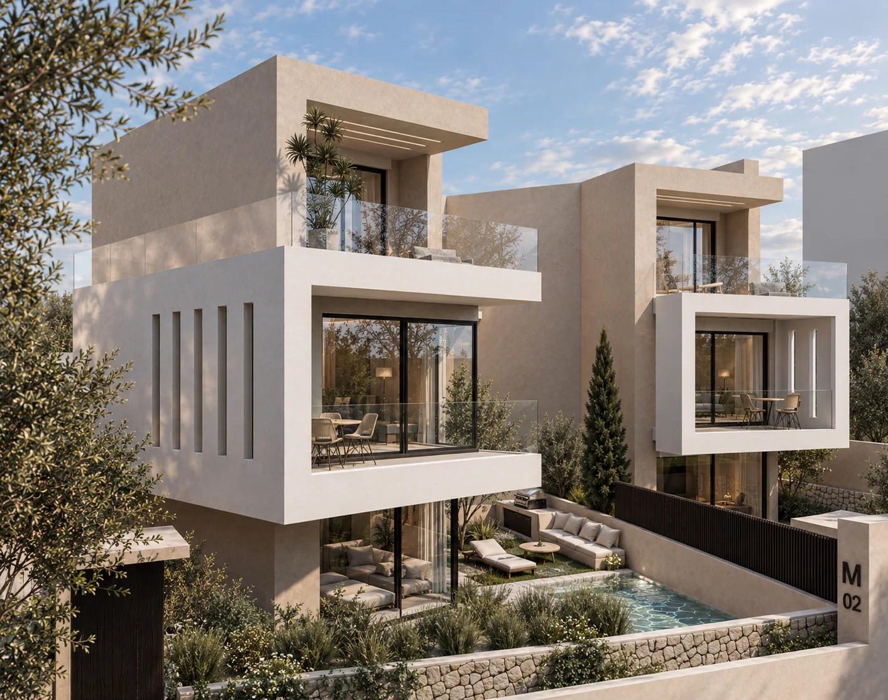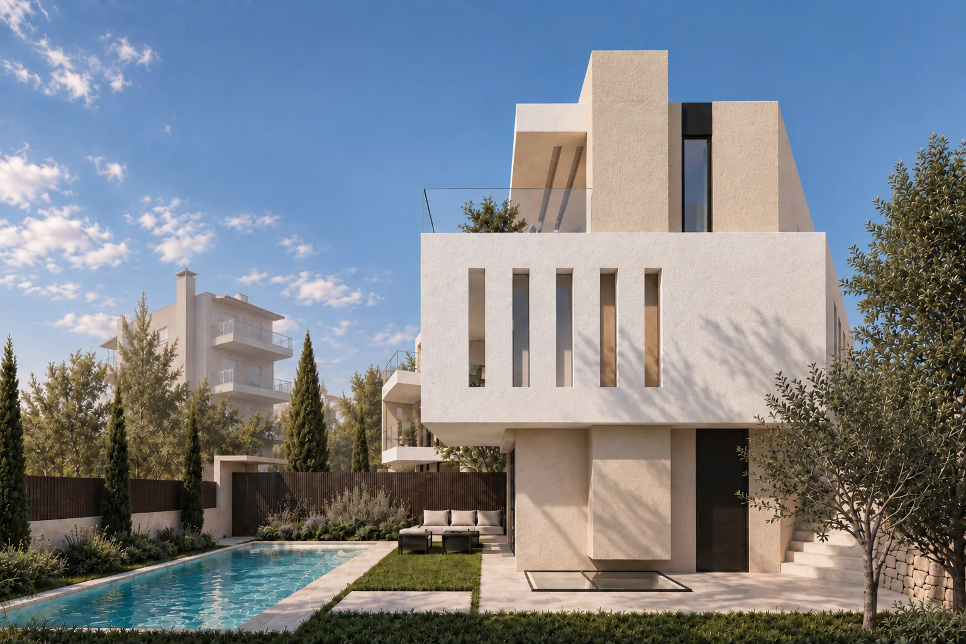
RP.6 Panorama Voulas is a residential development conceived as a cohesive response to the potential of the full plot. The project brings together an apartment building and two semi-detached houses, each with its own private garden and pool, while maintaining a shared architectural identity across the development.
The composition is shaped through a layered arrangement of volumes, terraces and framed openings. Crisp white cantilevered elements sit alongside warm, textured rendered surfaces, while stone bases anchor the buildings to the landscape. Vertical fins, deep recesses and pergola structures introduce rhythm to the façades, filtering light and providing privacy throughout the day.
Large glazed openings extend the living spaces towards the gardens, creating a continuous relationship between interior and exterior. Ground-floor areas open onto planted courtyards and pool terraces, while upper levels are defined by generous balconies and roof terraces with open views towards the wider setting.
The landscape is treated as an integral part of the architectural composition. Planting, stone boundary walls and shaded outdoor areas soften the built form and give each residence its own private character. The result is a contemporary residential ensemble defined by clear geometry, material warmth and a considered balance between openness and privacy.