Concept
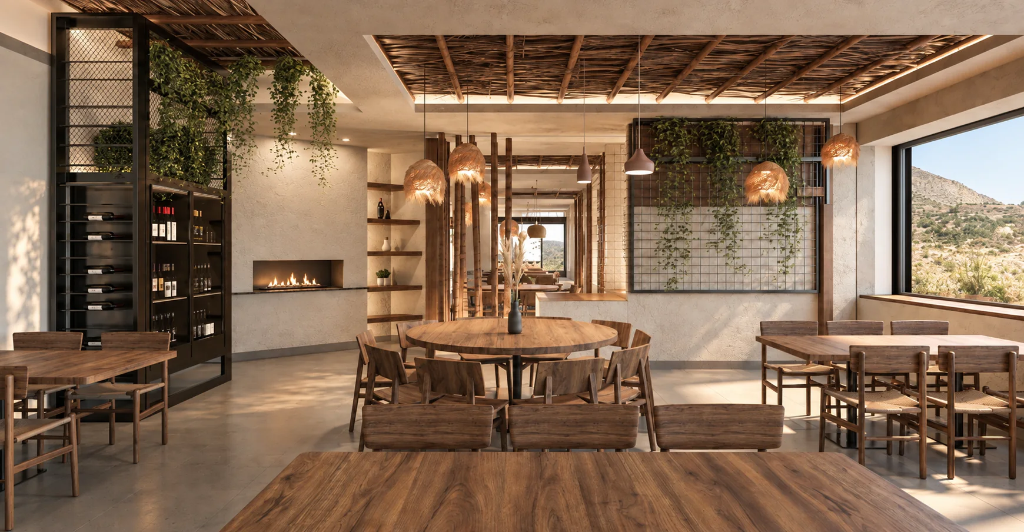
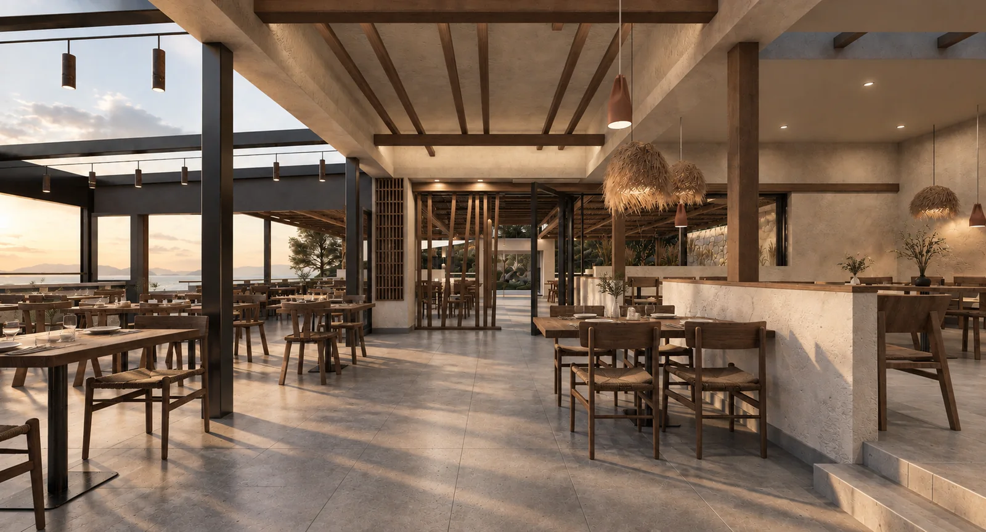
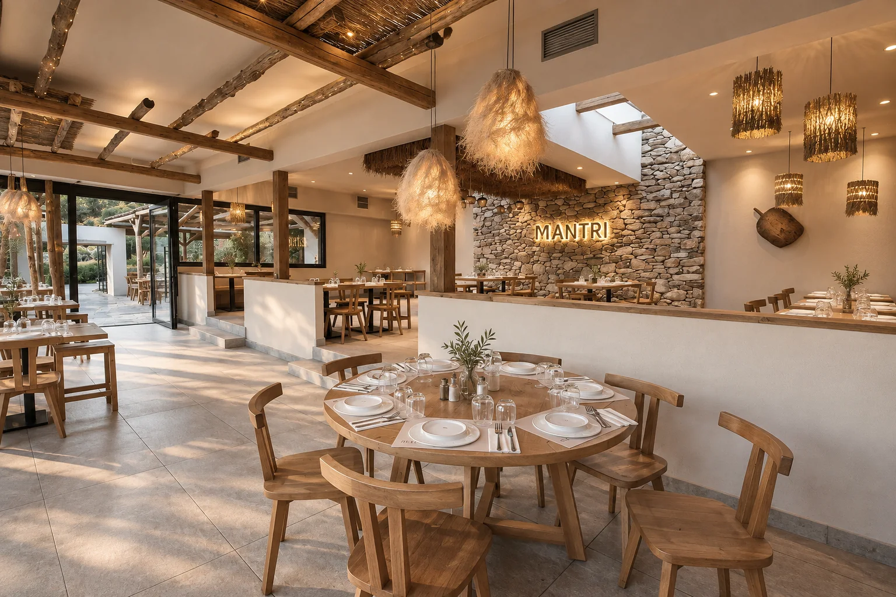
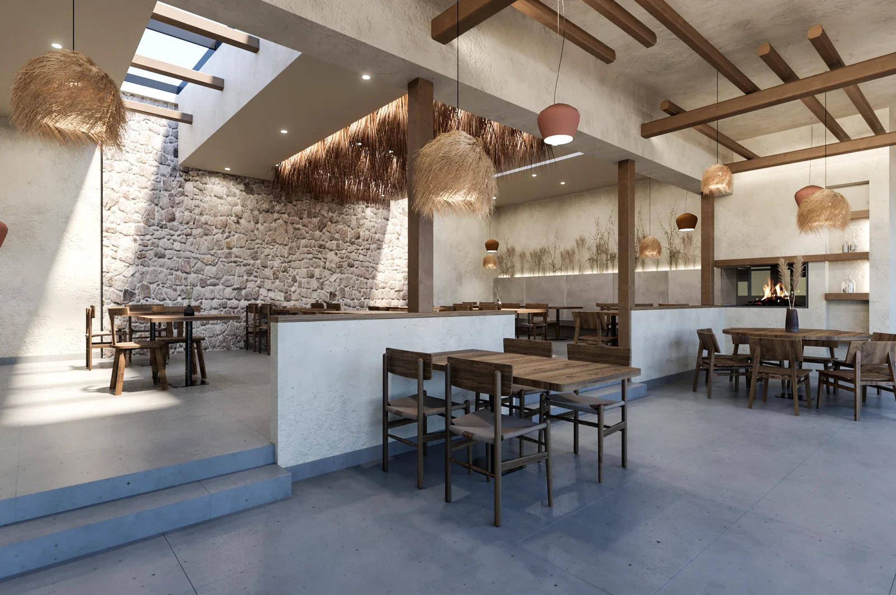
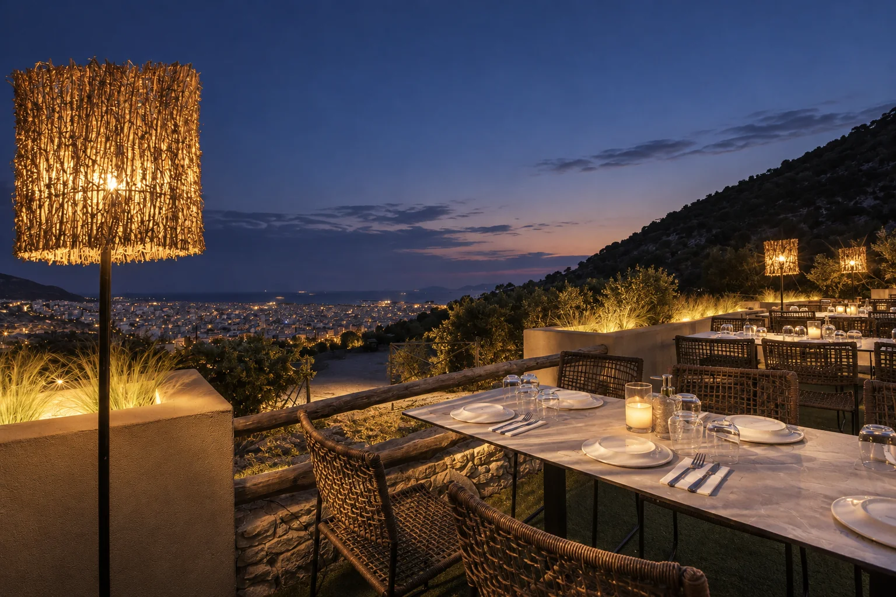
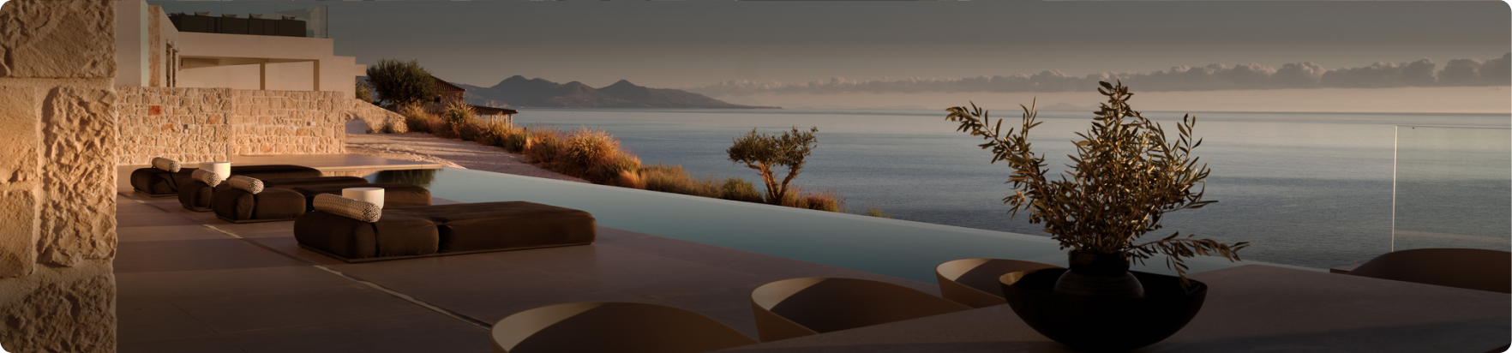
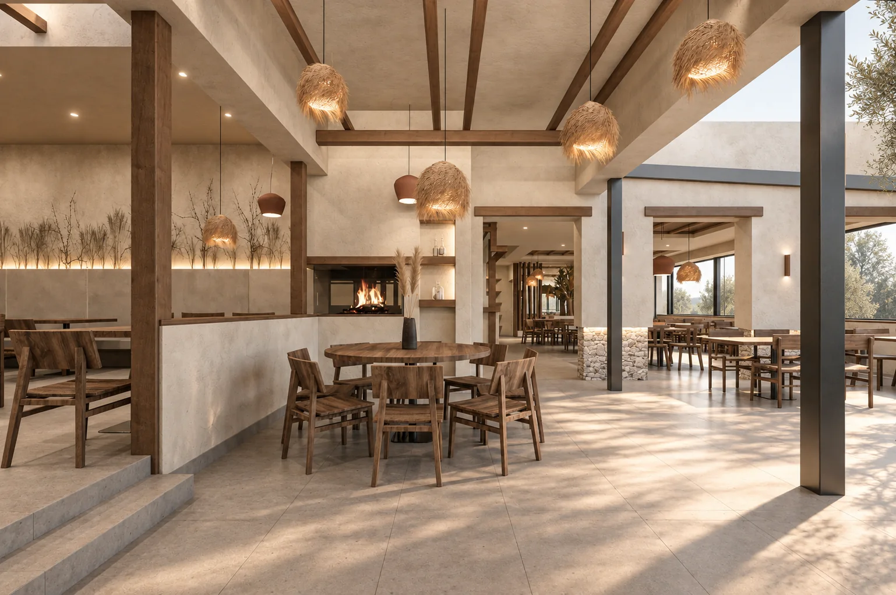
M.02 is a restaurant designed around the experience of gathering, dining and looking out towards the city. The interior and outdoor areas unfold through a sequence of open dining spaces, shaded terraces and more intimate corners.
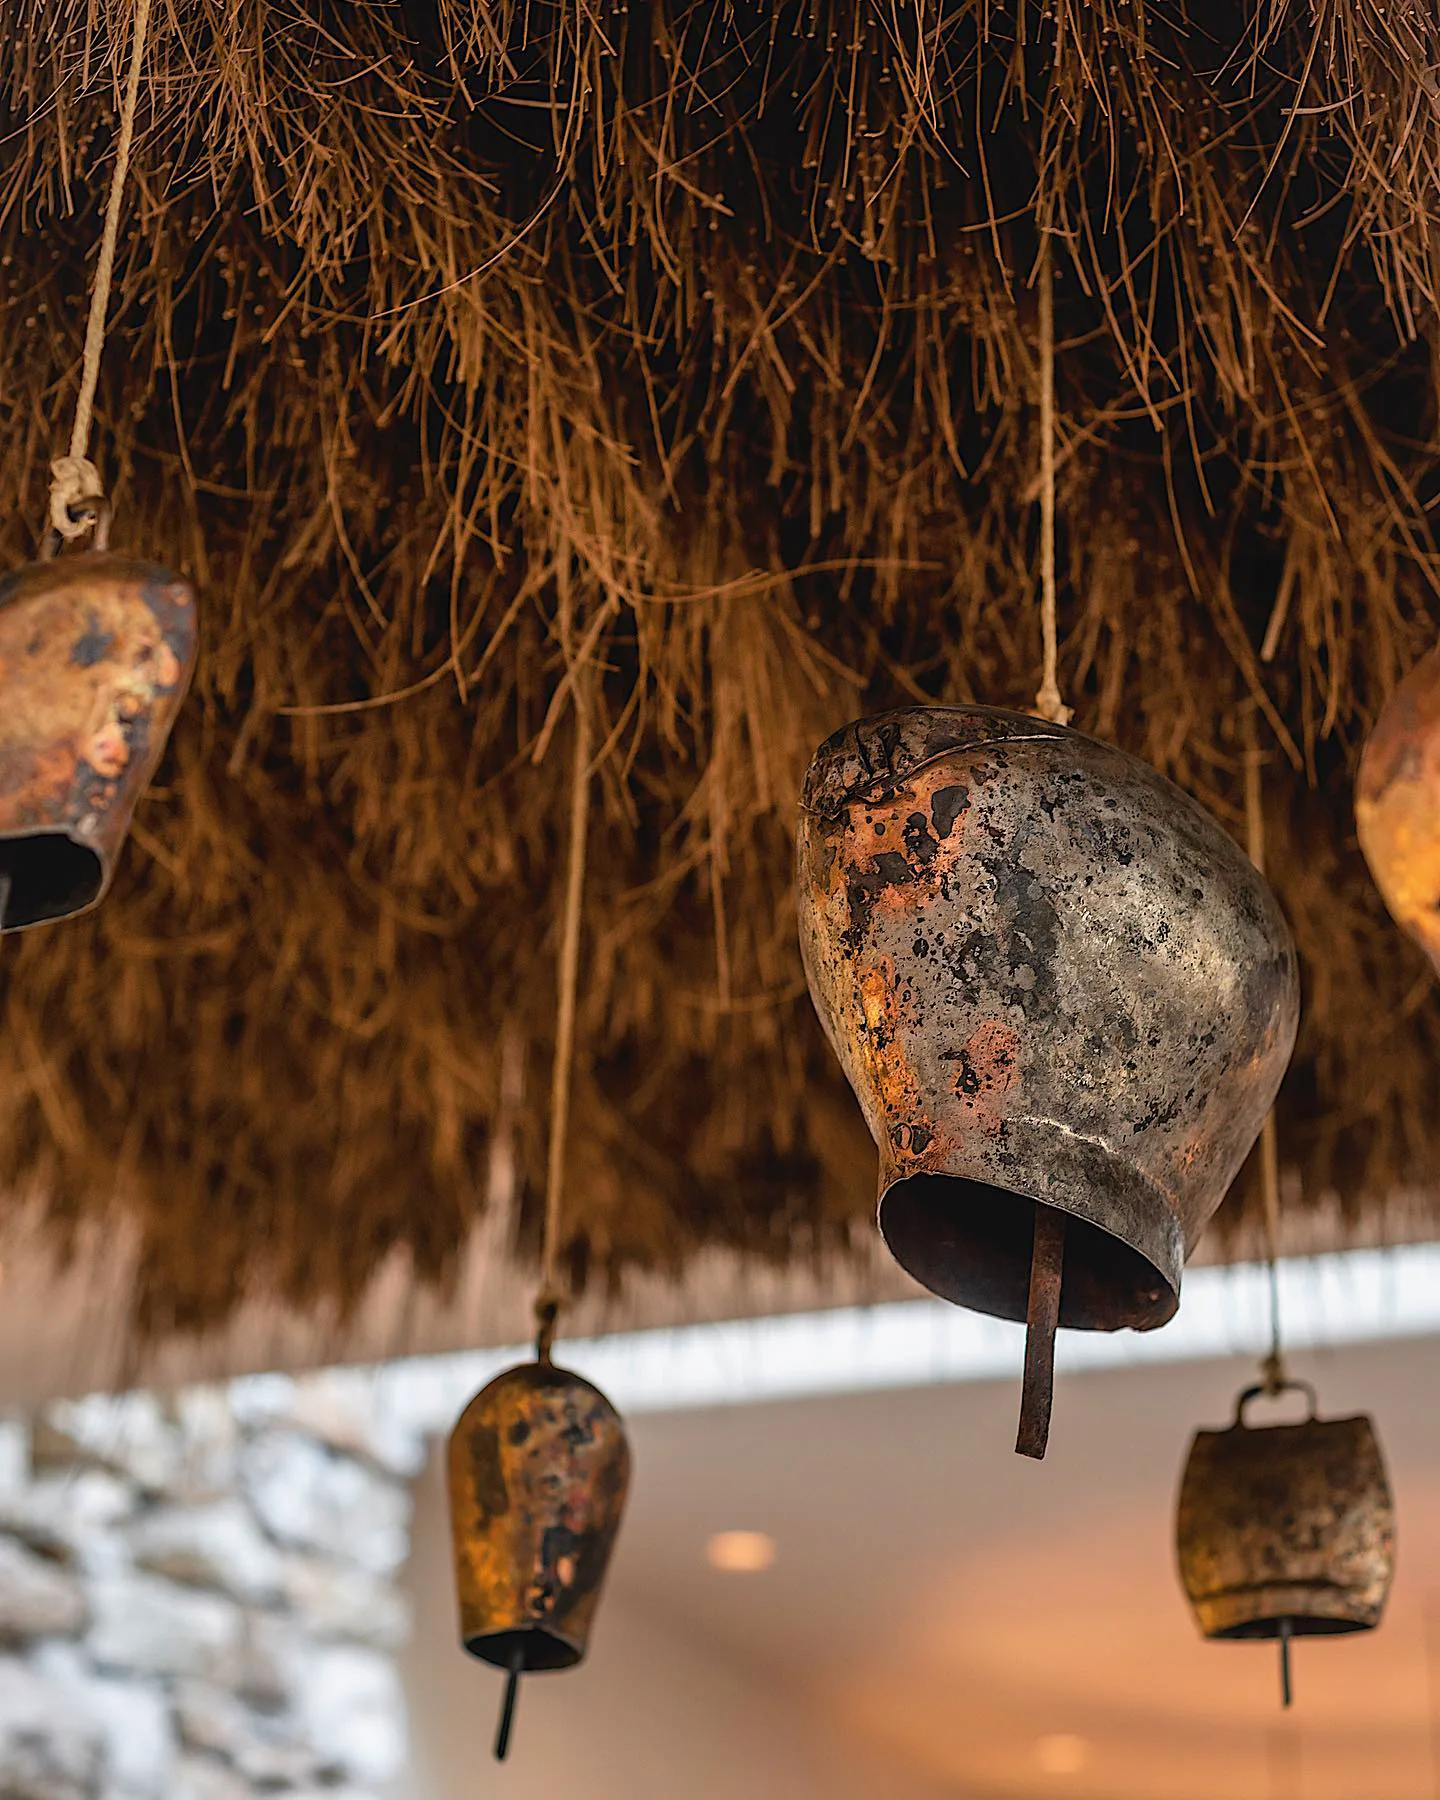
Exposed stone, timber beams, textured plaster and woven lighting bring warmth and tactility to the space, while simple concrete surfaces and dark metal details give the project a contemporary structure. A central fireplace becomes a focal point within the dining area.